Testing, NDT & Welding Quality Services
Official testing charges, NDT inspection rates, Fischer Ferritescope FMP30 testing, and third-party documentation signing led by TWI UK CSWIP 3.1 Certified Welding Inspector (Cert #533022). Serving Navi Mumbai, Thane, Taloja, Rabale, Mahape, and pan-India.
Testing Charges & Scope Schedule
Reference: MechSure Engineering Services Official Testing Fee Structure. Rates tailored for on-site execution in industrial zones.
| Sr No. | Test Description | Rate Basis & Inspection Scope | Turnaround / Standards | Inquiry |
|---|---|---|---|---|
| 1. | Positive Material Identification (PMI)Within Navi Mumbai & Thane (XRF Elemental Assay) | a.Half Day Visit: 4 Hrs / 200 Spots Max b.Full Day Visit: 8 Hrs / 400 Spots Max | Same-Day Digital MTCAPI RP 578 / ASTM E1476 | |
| 2. | Portable Hardness TestDynamic Leeb Rebound (Weld, HAZ & Base Metal) | Per Visit Basis Multipoint weld cap & HAZ traverse. Automatic HRC, HB, HV conversions. | Instant On-Site GaugeASTM A956 / NACE MR0175 | |
| 3. | Coating Thickness Testing (DFT)Dry Film Thickness on Ferrous & Non-Ferrous Parts | Per Visit Basis Statistical sampling per SSPC-PA 2 (80/20 criteria) & ISO 19840. | Same-Day ReportSSPC-PA 2 / ASTM D7091 | |
| 4. | Ferrite Content by Fischer Ferritescope FMP30Genuine Fischer Instrument • Duplex 2205 / SS 316L Welds | Per Day 8 Hrs Shift Full shift on-site delta ferrite measurement. Calibrated secondary standards. | Certified FN / % DossierAWS A4.2 / ISO 8249 | |
| 5. | Non-Destructive Testing (NDT)ASNT / ISO 9712 Level II Examination Services | a. Liquid Penetrant Testing (DPT): Per Shift (without Material) b. Magnetic Particle Testing (MPT): Per Shift (with Material) c. Ultrasonic Testing (UT): Per Shift (Volumetric Flaw) | Level II Digital ReportASME Sec V / ASTM E165 | |
| 6. | Welding Procedure Specification (WPS) QualificationComplete Engineering Drafting & Approval | On Request / Documentation Charges Parameters calculation, heat input windows, essential variable limits. | 3-5 Working DaysASME IX / AWS D1.1 / ISO 15614 | |
| 7. | Procedure Qualification Record (PQR)Coupon Witnessing & Lab Destructive Testing | On Request / Documentation Charges Coupon fit-up, thermal logging, NABL mechanical tests & formal PQR. | Full Destructive TestASME QW-483 / NABL Lab | |
| 8. | Welder Qualification Test Record (WQTR / WPQR)Performance Testing in 1G to 6G/6GR Positions | On Request / Documentation Charges Coupon witnessing, bend/RT tests, ASME QW-484 & Welder ID cards. | Welder ID Card IssuedASME IX / AWS D1.1 / ISO 9606 | |
| 9. | AWS Inspector Documentation Signing ChargesCertified Welding Inspector (CWI) Endorsement | On Request / Documentation Charges Code review of WPS, PQR, WQTR, MDR dossiers with official AWS CWI stamp. | Formal Stamp & SignAWS QC1 / AWS D1.1 | |
| 10. | CSWIP Inspector Documentation Signing ChargesTWI UK CSWIP 3.1 Certified Welding Inspector (Cert #533022) | On Request / Documentation Charges Authoritative TWI UK signing, EN 10204 3.1/3.2 authentication & IRN release. | UKAS 0025 VerifiedBS EN ISO 17637 / TWI UK | |
| 11. | Consumable Supply & QA ConsultingComplete Annexure-1 Consumables (50+ Industrial Items) | On Request / Material Supply Rates Abrasives, SS 316L/MIG/TIG wires, Loctite, purging tapes, PPE. | EN 10204 Type 3.1 MTREx-Stock Ulwe Dispatch | View Catalog |
Inspect Service Deliverables & Technical Methodologies
Positive Material Identification (PMI) Testing
Accidental material mix-ups in heavy engineering, petrochemical piping, or pressure vessels can cause catastrophic in-service failures. MechSure Engineering provides rapid on-site Positive Material Identification (PMI) services across Navi Mumbai, Thane, Taloja, Rabale, and Mahape. Utilizing calibrated handheld XRF spectrometers, our qualified technicians verify elemental percentages of Cr, Ni, Mo, Ti, Nb, Fe, Mn, Cu, and V in real time on raw plates, pipes, forged flanges, fittings, and completed weld caps, matching heat numbers directly against EN 10204 Type 3.1 mill test certificates.
Up to 4 Hours on-site / Maximum 200 Test Spots within Navi Mumbai, Thane & Taloja MIDC.
Up to 8 Hours on-site / Maximum 400 Test Spots across Maharashtra fabrication yards and chemical plants.
Key Inspection Deliverables
- API RP 578 (Material Verification Program for New and Existing Alloy Piping Systems)
- ASTM E1476 (Standard Guide for Metals Identification, Grade Verification, and Sorting)
- ASME Section II Part A & Part B (Material Specifications)
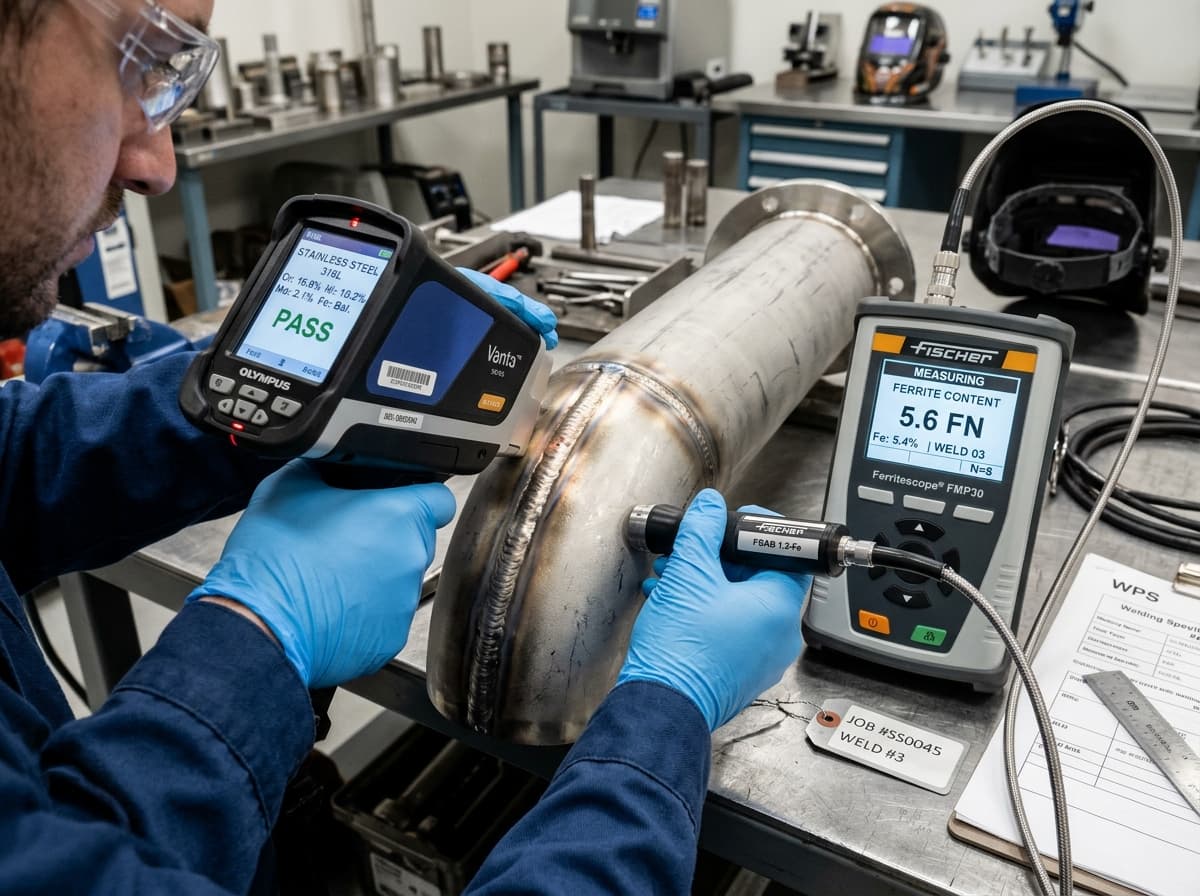
Handheld High-Resolution X-Ray Fluorescence (XRF) Analyzer (Niton / Olympus)
Industrial Testing, Metallurgy & Code Compliance Guide
In-depth technical breakdown of Positive Material Identification (PMI), Fischer Ferritescope FMP30 delta ferrite analysis, Welder Performance Qualification (WQTR), and CSWIP 3.1 / AWS documentation audits across Maharashtra industrial hubs.
1. On-Site PMI Testing & Material Traceability
In high-pressure piping, refinery distillation columns, and pharmaceutical bioprocess vessels, installing an incorrect metal grade causes catastrophic pinhole pitting, stress corrosion cracking (SCC), or sudden rupture. MechSure Engineering provides rapid on-site Positive Material Identification (PMI) testing across Navi Mumbai, Thane, Taloja, Rabale, Mahape, and Tarapur MIDC.
Conforming strictly to API RP 578 and ASTM E1476, our portable X-Ray Fluorescence (XRF) analyzers measure key alloying elements—Chromium (Cr), Nickel (Ni), Molybdenum (Mo), Titanium (Ti), Niobium (Nb), and Manganese (Mn)—with laboratory precision in seconds. We conduct half-day testing (up to 200 spots) and full-day audits (up to 400 spots), verifying heat numbers against authentic EN 10204 Type 3.1 and 3.2 inspection certificates.
2. Fischer Ferritescope FMP30 & Multi-Method NDT
In duplex and austenitic stainless steel weldments, delta ferrite balance governs both mechanical toughness and corrosion resistance. An excessively low ferrite content (< 3 FN) creates hot cracking susceptibility; excessive ferrite (> 65% in duplex or > 10 FN in cryogenic austenitic steels) severely reduces sub-zero impact toughness.
MechSure deploys the gold-standard Fischer Ferritescope FMP30 on an 8-hour per-day shift basis. Calibrated using primary TWI / IIW standards per AWS A4.2 and ISO 8249, we verify weld seams, cladding overlays, and HAZ. In parallel, our certified ASNT Level II technicians deliver Liquid Dye Penetrant (DPT/PT), Magnetic Particle (MPT/MT with electromagnetic yokes), and Ultrasonic Testing (UT) per ASME Section V.
3. WPS, PQR, Welder WQTR & Third Party Signing
Every code-compliant engineering project requires documented, verified welding procedures and certified craftsmen. MechSure Engineering formulates Welding Procedure Specifications (WPS), supervises Procedure Qualification Records (PQR) coupon welding, and coordinates destructive mechanical tests with NABL-accredited metallurgical labs under ASME Section IX, AWS D1.1, and ISO 15614-1.
We conduct on-site Welder Performance Qualification (WQTR / WPQR) from 1G to 6G/6GR pipe positions, issuing official ASME QW-484 test records and photo Welder ID cards. Furthermore, our lead inspector provides authoritative CSWIP 3.1 (Cert #533022) and AWS CWI documentation signing charges, reviewing vendor fabrication dossiers, MTRs, and Inspection Release Notes (IRN).
Testing Rates, Mobilization & Certification Inquiries
For facilities in Navi Mumbai (Rabale, Mahape, Pawane, Taloja) and Thane (Wagle Estate, Ghodbunder), we can mobilize our technician and handheld XRF or NDT equipment within 4 to 24 hours of confirmation. For emergency line shutdowns or export vessel clearances, same-day mobilization is available.
As per our official rate card, Liquid Penetrant Testing (DPT) is quoted per shift without consumable materials (the client provides ASME-compliant cleaner, penetrant, and developer spray cans). If required, MechSure supplies ASME Section V compliant certified aerosol kits directly as part of our consumable supply line. Magnetic Particle Testing (MPT) includes contrast paint and black ink consumables per shift.
The Fischer Ferritescope FMP30 utilizes electromagnetic induction calibrated against secondary calibration standards from TWI UK / IIW. It provides true Ferrite Number (FN 0.1 to 115) and Ferrite Percentage (%) readings unaffected by specimen geometry or non-magnetic coatings, fully satisfying AWS A4.2 and ISO 8249 requirements for duplex 2205 and cryogenic 316L.
Our lead inspector Sachin S. Naikade (CSWIP 3.1 Cert #533022) reviews and stamps preliminary WPS, final WPS, PQR test certificates, Welder Qualification Test Records (WQTR), NDT evaluation sheets, hydrostatic test charts, and Manufacturer's Data Records (MDR). We also issue formal Inspection Release Notes (IRN) for international dispatch.